
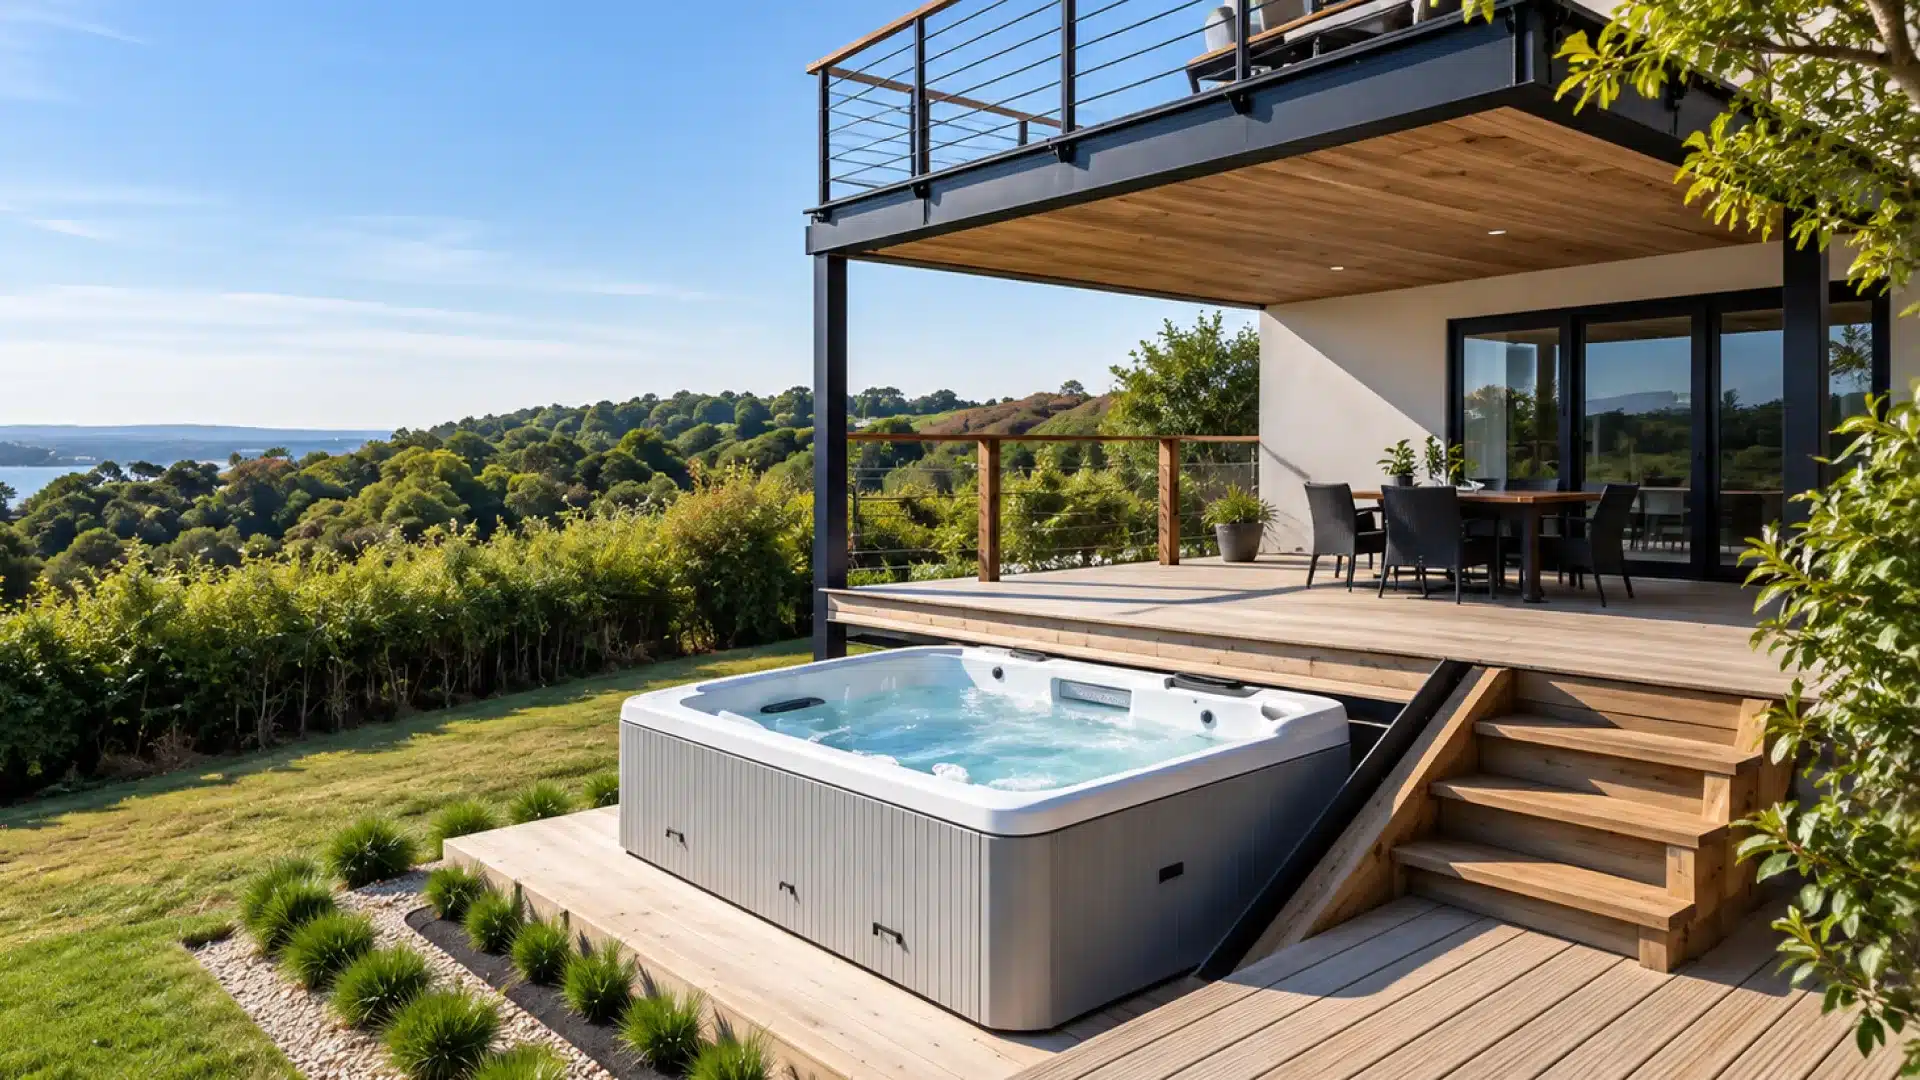
A spa on the patio, it's a great project — but it's also one of the most demanding additions for an outdoor structure. It's not like putting down a picnic table. A filled and occupied spa weighs a ton, literally.
In Saint-Henri, in the Lévis area, planning is all the more important because clay soils and freeze-thaw cycles put foundations to the test. A poorly designed structure, and you get sagging, cracks, or even worse.
At Solutions Rénovation Québec (RBQ license 5811-7821-01), we design patios capable of supporting heavy loads like a spa, adapted to the climate and terrain here. In this article, we explain how to properly plan the structure, from foundations to electrical.
Why a spa completely changes the design of a patio
A spa is not a simple accessory you place on an existing patio. It's an exceptional load that requires a structure designed specifically to support it.
The difference between a standard deck and a deck designed for a spa is major. An ordinary deck is calculated to support people and light furniture. A spa is several thousand pounds concentrated on a small surface.
The most often underestimated risk is precisely this concentration of weight. It's not just «heavy» — it's heavy in the same spot, permanently, which exerts continuous pressure on the structure and foundations.
In Saint-Henri, these issues are amplified by the particularities of the terrain. Clay soils move with moisture and frost, which adds a constraint to manage from the design stage. You can't improvise a patio with a spa here.
How much does a filled spa actually weigh?
The numbers surprise many people. An empty spa already weighs several hundred pounds. Once filled with water and occupied, the total weight can reach on the order of 1,500 to 5,000 pounds and more, depending on the model and its capacity (order of magnitude that varies depending on the spa).
Water is the main factor: it represents the majority of the weight. Add the occupants, and you get a considerable load.
What matters most is the load per square foot. A spa can exert pressure on the order of 200 to 300 pounds per square foot and more (estimate that varies depending on the model and the support surface) — well beyond what a standard deck is designed to support.
Why a standard deck is almost never sufficient
A typical residential deck is sized for an allowable load well below that of a spa. Installing a spa without reinforcement means greatly exceeding its capacity.
The consequences are predictable: deformation, progressive sagging, and in severe cases, structural failure. When we're talking about a spa filled with water with people inside, it's a real family safety issue. That's why we almost always reinforce — or build a dedicated structure.
The consequences of an undersized structure
When the structure isn't sufficient, problems appear, sometimes slowly, sometimes all at once. Sagging is the first sign: the patio tilts or sinks under the spa.
Cracks follow, along with general instability and damage to the spa itself — a spa on a moving base can deform or leak. And there's a risk that's often forgotten: insurance denial. A non-compliant or unsafe installation can complicate a claim in the event of a problem. The initial savings quickly turn into a hefty bill.
Thinking about adding a spa? First, have your structure evaluated for free.
Before buying a spa, know what your terrain and structure can support. Request a free evaluation from Solutions Rénovation Québec — we verify feasibility before you invest.
Foundations: the most important element of the project
Under a spa, everything rests on the foundations. It's the element that decides whether your patio remains stable or sinks over time. You never cut corners on this.
In our climate and on the soils of Saint-Henri, the choice of foundations is even more decisive. Let's look at the options.
Why helical piles are often recommended in Saint-Henri
The screw piles are frequently the best choice for a patio with a spa in our region. Steel piles are driven deep into the ground, below the frost line, for stable, frost-free anchoring.
This deep anchoring resists frost heave and offers high load capacity — exactly what a spa requires. The piles distribute the weight to stable soil, below the zone of seasonal movement.
For a concentrated load like that of a spa, on terrain that moves, it's often the safest and most durable solution. It's the one we recommend most frequently here.
How the soils of Saint-Henri influence the design
Clay soils, present in several areas, retain water and move a lot with freeze-thaw. Good drainage and frost-free anchoring become essential to prevent the structure from following these movements.
Soil moisture and freeze-thaw cycles require foundations that go below the frost line, into stable soil. We adapt the depth and number of piles to the spa's load and the actual site conditions. It's this analysis that guarantees long-term stability.
Concrete slab or helical piles?
Both options exist for supporting a spa. Here's how they compare:
| Criteria | Concrete slab | Helical piles |
| Installation | Excavation, formwork, pouring, curing | Fast installation, no curing |
| Cost | Variable, often high | Competitive depending on the number |
| Durability | Excellent if well done | Excellent (frost-free anchoring) |
| Adaptation to terrain | Less flexible (clay soil, slope) | Very good (adapts to the soil) |
| Timelines | Longer (curing) | Faster |
The concrete slab offers a massive and stable base, but requires excavation, formwork and curing time — and it is more susceptible to movement of clay soil if poorly designed. Screw piles install quickly, without curing, and adapt well to difficult terrain. On Saint-Henri soils, they often have the advantage.
How to properly distribute loads under a hot tub
Beyond the foundations, the weight of the hot tub must be distributed throughout the structure. You don't simply place the hot tub on standard joists.
Concretely, this involves doubled joists under the hot tub, adequate load-bearing beams, tighter spacing of supports and reinforcements at load points. The goal: to distribute the thousands of pounds toward the foundations without overloading any single element. This is a work of calculation and design, not improvisation.
Get a recommendation suited to your terrain before starting the work.
The right type of foundation depends on your soil and your hot tub. Ask Solutions Rénovation Québec for a recommendation before launching the work — we design the foundation based on your specific project.
Load-bearing structure: what must be reinforced
Once the foundations are settled, the load-bearing structure must be up to the task. Each element — joists, beams, connectors — plays a role in distributing the load.
Let's look at what must be reinforced and with which materials.
Joists, beams and connectors
The joists and beams under a hot tub must be sized for the load, often doubled or more closely spaced than on a standard deck. This is the basis of a structure that does not flex.
Connectors matter just as much. Treated wood is used for the structure and structural connectors in galvanized steel, resistant to corrosion. In a humid environment, with the water and steam from the hot tub, corrosion resistance of the fasteners is essential. A solid structure with hardware that rusts is a structure that loosens over time.
Composite or wood: which material to choose around a hot tub?
Around a hot tub, the choice of surfacing deserves thought, because the area is constantly exposed to water and humidity.
Composite resists humidity well, does not rot and requires little maintenance — assets near a splashing hot tub. Treated wood is more affordable and warm, but it requires regular maintenance to withstand constant humidity and heat.
Both can work, but in the area directly exposed to splashes, composite often offers better peace of mind. We adapt the recommendation to your use and your budget.
The materials best suited to the climate of Lévis
Our climate imposes its criteria: resistance to humidity, frost, UV and snow, with good drainage. A well-suited material withstands freeze-thaw cycles without degrading and drains water instead of retaining it.
For a patio with a hot tub near the river, we favor materials and hardware designed for these conditions. This is what ensures that the structure and the surfacing last, despite humidity and cold.
Electricity: an essential step often forgotten
We think about structure, foundations, materials — and sometimes forget electricity. Yet it is an essential and strictly regulated step. A hot tub does not plug into an ordinary outlet.
This part must be entrusted to a qualified electrician. Here's why.
Why a dedicated circuit is mandatory
A hot tub generally requires a dedicated electrical circuit, often at 240 volts with high amperage (on the order of 50 amps depending on the model), protected by a ground fault circuit interrupter (GFCI). This is not an option — it is a safety requirement set out in the Electrical Code.
This dedicated circuit and this GFCI protection protect against the risk of electrocution, particularly critical near water. This is precisely the kind of work that must be done by a qualified professional, in compliance with standards. You don't improvise as an electrician for a hot tub.
The most common electrical mistakes
Electrical shortcuts around a hot tub are dangerous. The most serious mistake is using an extension cord or prolonger — never acceptable for a hot tub. Poor grounding is just as risky.
Other common mistakes: not respecting safety distances between electrical components and water, or undersizing the circuit. Each of these mistakes creates a real danger near water. This is why this step always goes through a qualified electrician, coordinated with the rest of the project.
Coordinate your project with an RBQ contractor before the electrical work.
Structure and electricity must be planned together. Coordinate your project with Solutions Rénovation Québec — we manage the sequence so that everything is ready and compliant, in collaboration with qualified professionals.
What permits must be obtained in Saint-Henri and Lévis?
A patio with a hot tub often involves permit requirements, both for the structure and for the installation. Better to know them before starting.
Note: rules vary depending on the project and zoning, and may change. Always validate your situation with the City of Lévis.
Municipal requirements
A raised patio or a structural addition generally requires a municipal permit. The urban planning department of Lévis verifies the siting, the margins relative to property lines and the compliance of the project.
Building without a permit where one was required exposes you to a notice of non-compliance and to fees. For a project with a hot tub, often raised and structural, this verification is particularly important.
Applicable RBQ standards
Beyond the municipal, Construction Code governs the solidity of the structure. It must support the loads — including that of the hot tub and snow — and offer sufficient load-bearing capacity.
What this implies
In practical terms, this affects the structural loads calculated for the spa, compliant guardrails on a raised patio, and compliance with safety standards. An RBQ contractor designs and builds according to these requirements, which protects occupants and ensures compliance. For a load as heavy as a spa, this isn't a luxury — it's the foundation.
How much does a patio with a spa cost?
The budget question is legitimate, given the scope of the project. The figures that follow are order-of-magnitude estimates (reasonable estimates that vary depending on the project). A precise quote requires an on-site evaluation.
A patio with a spa combines several line items: the patio structure, the foundations, the reinforcement, and the electrical work — not counting the spa itself.
Average budget for a complete project
Here is an overview of the line items to plan for:
| Element | Indicative cost |
| Patio (surface) | ~35 $ to 130 $/sq ft depending on the material |
| Helical piles | ~150 $ to 300 $ each |
| Reinforced structure | Varies depending on the load |
| Electricity (dedicated circuit) | ~1,500 $ to 4,000 $ |
| Spa | Depending on the model chosen |
In total, a complete patio project with spa (excluding the cost of the spa) can range from approximately 15,000 $ to 40,000 $ and more, depending on the size, materials, number of piles and complexity (reasonable estimate). Structural reinforcement and foundations represent a significant portion of this budget — and that is exactly where you should not cut corners.
Where to invest to avoid costly repairs?
If you need to concentrate your budget somewhere, it's on what is difficult to correct afterward: the structure, the foundation and drainage. These are the elements that support everything else.
A good surface can be replaced one day; an undersized foundation forces you to redo everything. Investing in a solid structure and durable materials from the start means avoiding costly repairs later. It's the best place to put your money.
Receive a detailed estimate tailored to your land and your spa model.
Every spa and every lot changes the calculation. Request a detailed estimate from Solutions Rénovation Québec — tailored to your spa model and your land, with no hidden fees.
The mistakes that cost the most
Certain mistakes on a patio with spa project are particularly costly because they affect safety and structure. Here they are.
Installing a spa on an existing deck
This is the most common and riskiest mistake. Most existing decks are not designed for the load of a spa. Placing a spa on top without reinforcement is asking for sagging or worse. The structure must always be evaluated first.
Underestimating the real weight
Many people think of the weight of the empty spa, without counting the water and occupants. This underestimation leads to an inadequate structure. The real weight — several thousand pounds — must guide the entire design.
Forgetting drainage
Water that stagnates around or under a spa freezes, moves the soil and degrades the structure. Neglected drainage, especially on clay soil, causes recurring problems. Water management is an integral part of a good project.
Choosing a non-specialized contractor
A patio with spa requires expertise in heavy loads. A contractor without this experience risks undersizing the structure. Entrusting this type of project to an RBQ contractor who understands concentrated loads means protecting your investment and your safety.
Myths or realities?
A few misconceptions circulate about patios with spa. Let's sort out the true from the false.
«My current patio can support a spa.»
False in the vast majority of cases. A standard deck is not designed for the concentrated load of a filled spa. Without evaluation and reinforcement, it's a serious risk.
«Screw piles are a luxury.»
False. On clay soil like in Saint-Henri, and for such a heavy load, frost-proof anchoring is not a luxury — it's what prevents the structure from moving and sagging. It's a choice of safety and durability.
«An electrician is not necessary.»
False and dangerous. A spa requires a dedicated circuit compliant with the Code, with GFCI protection, installed by a qualified professional. Improvising electricity near water is an electrocution hazard.
«All structures look alike.»
False. A structure designed for a spa has nothing to do with an ordinary deck: doubled joists, adapted foundations, calculated loads. The difference isn't always visible to the eye, but it is fundamental.
How Solutions Rénovation Québec builds a durable patio with spa
A patio with spa requires expertise in heavy loads and serious coordination. Here's how we go about delivering a solid and durable project.
Complete site evaluation
Everything starts with a thorough evaluation: soil analysis, drainage, load calculation, orientation and site access. This step determines the type of foundation and the reinforcement needed.
We don't guess: we adapt the design to the real conditions of your land in Saint-Henri. This is what guarantees a structure made for your spa and your soil.
Work coordination
A patio with spa involves several components: structure, foundation, electricity, finishing. We coordinate everything so that each step follows in the right order.
This complete management, including collaboration with qualified professionals for electricity, avoids sequencing errors and unpleasant surprises. Everything ends with a quality control before delivery.
Compliant and durable construction
Notre construction respecte les normes municipales et le Code, avec une attention constante à la sécurité et à la qualité.
What this guarantees
On opère sous licence RBQ 5811-7821-01, dirigés par Marco Savoie, et on appuie notre travail d’une garantie de 5 ans sur la main-d’œuvre. Inspection finale, chantier propre et sécuritaire : on livre un patio avec spa conforme, solide et prêt à durer. Cette conformité vous protège dans le temps.
Planifiez une visite gratuite et obtenez un plan de structure adapté à votre futur spa.
Prêt à concrétiser votre projet? Planifiez une visite gratuite avec Solutions Rénovation Québec — on évalue votre terrain et on vous propose un plan de structure adapté à votre spa.
Why choose Solutions Rénovation Québec (SRQ)
Un patio avec spa est un projet à enjeux — structurels, électriques et de sécurité. Le choix de l’entrepreneur détermine si le résultat est solide et durable, ou une source de problèmes.
Here's what we bring to the table: an RBQ licence 5811-7821-01 garantissant conformité et responsabilité, une 5-year warranty on labor, and plus de 500 projets résidentiels réalisés avec plus de 10 ans d’expérience combinée. On maîtrise la conception adaptée aux charges lourdes et on connaît les terrains de Lévis et de Saint-Henri, avec leurs sols argileux et leurs contraintes de gel-dégel.
On y ajoute ce qui fait la différence au quotidien : une gestion complète du projet, des prix transparents, une communication continue et un chantier sécuritaire. Ces engagements réduisent le risque pour vous — c’est exactement ce qu’on chercherait soi-même avant de confier un projet qui doit supporter des milliers de livres en toute sécurité.
FAQ – Patio avec spa à Saint-Henri
Mon patio actuel peut-il supporter un spa?
Dans la grande majorité des cas, non — pas sans évaluation et renforcement. Une terrasse standard n’est pas conçue pour la charge concentrée d’un spa rempli. Il faut toujours faire évaluer la structure existante avant d’installer un spa.
Combien de pieux faut-il sous un spa?
Ça dépend du poids du spa, de sa surface et du type de sol. Le nombre et l’espacement des pieux se calculent en fonction de la charge à répartir et des conditions du terrain. Une analyse structurale détermine le bon nombre pour votre projet précis.
Les pieux vissés sont-ils obligatoires?
Pas strictement, mais ils sont souvent le meilleur choix à Saint-Henri, surtout sur sol argileux. Leur ancrage hors gel et leur capacité de charge élevée conviennent bien à un spa. Une dalle de béton bien conçue est une alternative dans certains cas.
Faut-il un permis à Saint-Henri?
Souvent oui, surtout pour un patio surélevé ou un ajout de structure. Un permis municipal peut être requis, et la structure doit respecter le Code. Vérifiez votre cas précis auprès de la City of Lévis before starting.
Quel est le coût d’une structure renforcée?
Ça varie selon la charge, le type de fondation et les matériaux. Le renforcement représente une part importante d’un projet de patio avec spa, souvent estimé dans l’ensemble entre 15 000 $ et 40 000 $ et plus (estimation raisonnable, hors coût du spa). A precise quote requires an on-site evaluation.
Le composite est-il préférable autour d’un spa?
Souvent oui, dans la zone exposée aux éclaboussures. Le composite résiste bien à l’humidité, ne pourrit pas et demande peu d’entretien. Le bois traité reste possible, mais exige plus d’entretien face à l’humidité constante d’un spa.
Pourquoi un circuit électrique dédié est-il obligatoire?
Parce qu’un spa exige un circuit conforme au Code — généralement 240V avec protection GFCI — pour la sécurité près de l’eau. Une prise ordinaire ou une rallonge est dangereuse et non conforme. Ce travail doit être fait par un électricien qualifié.
Comment obtenir une soumission de Solutions Rénovation Québec?
C’est simple : contactez-nous par notre site ou par téléphone, et on planifie une évaluation gratuite sur place. On analyse votre terrain, votre structure et votre modèle de spa, puis on vous remet une soumission détaillée et transparente, sans obligation.
Conclusion – Un patio avec spa réussi commence par une structure bien pensée
Au final, un patio avec spa à Saint-Henri, c’est un projet emballant, mais qui ne pardonne pas l’improvisation. Le spa impose une charge que la plupart des terrasses existantes ne peuvent pas supporter, et tout repose sur une planification sérieuse.
Trois éléments sont critiques : des fondations adaptées au sol argileux et hors gel (souvent des pieux vissés), une structure porteuse correctement renforcée, et une électricité conforme installée par un professionnel qualifié. Négliger l’un de ces trois points, c’est risquer l’affaissement, les fissures ou pire.
C’est pourquoi l’expertise d’un entrepreneur RBQ qui maîtrise les charges lourdes fait toute la différence. Évaluer le terrain, concevoir la structure pour le poids réel et coordonner tous les volets, c’est ce qui transforme un projet de spa en installation sécuritaire et durable — plutôt qu’en source de problèmes coûteux.
Request your free quote from Solutions Rénovation Québec or call us at 418-476-1747. On évalue votre terrain à Saint-Henri, on conçoit une structure faite pour votre spa, et on vous accompagne du plan à la livraison — sans engagement.