
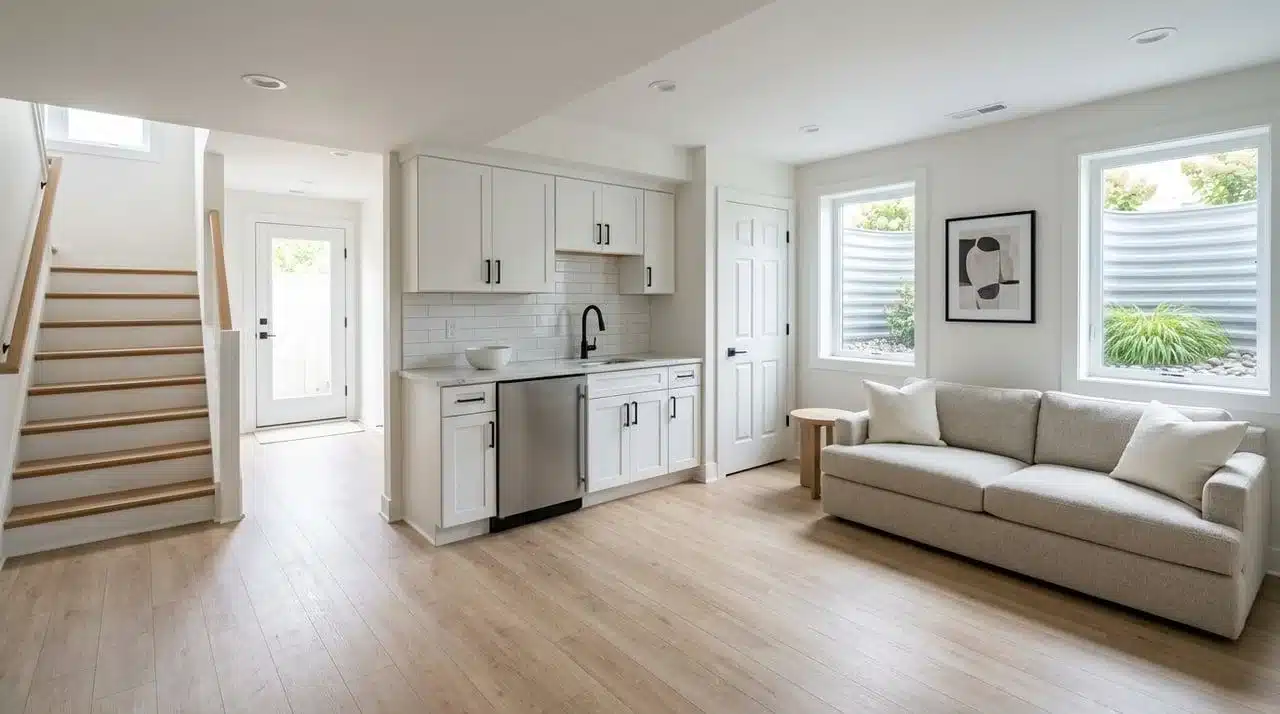
With the cost of living climbing and a tight rental market in the region, more and more homeowners in Lévis are looking at their basement in a new light. An underused space that could become income is worth thinking about.
The idea is good: a compliant secondary dwelling can generate monthly income and increase the value of your property. But there is one essential condition — compliance. A finished basement is not the same thing as a legal dwelling.
At Solutions Rénovation Québec (RBQ licence 5811-7821-01), this is a question we hear often. In this article, we clearly explain what makes a basement legally rentable in Lévis, and what to avoid so you don't find yourself in trouble.
Why so many homeowners want to build a basement dwelling
The rising cost of living pushes many families to look for additional sources of income. The basement is space already paid for that brings in nothing — so the idea of making it profitable is appealing.
Rental demand in the Lévis and Québec City region remains strong. A well-built additional dwelling generally finds a tenant without difficulty, especially for small affordable units.
It is also a smart way to optimize an existing property. Rather than moving or expanding, you make use of what you already have. Still, it must be done by the rules.
The financial advantages of a compliant secondary dwelling
A well-built basement dwelling is first and foremost recurring rental income. For many homeowners, this monthly amount lightens the mortgage or helps absorb rising costs.
Then there is property value appreciation. A property with a compliant secondary dwelling generally sells better and for more than an equivalent house without potential income.
It is an asset that works for you over the long term. But these advantages depend on one thing: compliance. An illegal dwelling does not sell like a legal dwelling and does not offer the same protection.
The risks of a dwelling built without compliance
Here is the part we must state frankly. Building a dwelling without following the rules means exposing yourself to real problems.
The risk is first on the insurance side
In the event of a loss, an insurer may refuse to cover an undeclared or non-compliant dwelling. You could find yourself paying for the damage out of your own pocket. Add to that possible municipal fines and increased civil liability if a tenant is injured in an unsafe dwelling.
The solution is to validate compliance before renting
ideally even before renovating. It is cheaper and less stressful to do things right the first time than to redo everything after a notice from the municipality. This is exactly the working logic we apply at SRQ, in compliance with the Construction Code and RBQ standards.
Verify the feasibility of your project before investing
Before spending a single dollar, it is worth knowing whether your basement can legally become a dwelling. Request a consultation with Solutions Rénovation Québec — we assess the real potential of your project, without detour.
A finished basement is not automatically a legal dwelling
This is the most common misunderstanding. Many homeowners think that a finished basement — walls, floor, ceiling — is ready to rent. That is not the case.
Finishing a basement and creating a compliant rental dwelling are two different things. The second involves zoning, permits, specific safety standards and inspections. Let's sort this out.
The most frequent myths about basement rental
Myth: «A renovated basement is automatically rentable»
False. A basement can be superb and still illegal to rent. Aesthetic finishing has nothing to do with regulatory compliance. It is zoning, safety and permits that determine whether you can rent.
Myth: «A height of 6 feet is enough»
Not necessarily. Habitability standards require a specific minimum ceiling height for a space to be considered habitable. A ceiling that is too low can disqualify a basement as a dwelling, regardless of the rest.
Myth: «No permit is necessary»
This is the riskiest mistake. Creating an additional dwelling almost always requires a municipal permit, and often a zoning verification. Skipping this step means exposing yourself to having to dismantle everything.
Why municipal inspections are essential
The municipal inspection is not a nitpicking formality — it is what protects the homeowner as much as the tenant. It confirms that the dwelling meets fire safety, ventilation and evacuation standards.
A dwelling validated by the municipality is a dwelling you can rent with peace of mind, insure properly and resell without complication.
Consequences of a non-compliant dwelling
The consequences of a non-compliant dwelling are concrete: an insurer may refuse a claim, leaving you alone to face the damage. Your civil liability increases if an occupant is injured because of an unsafe exit. And when reselling, a non-compliant dwelling becomes a burden — refused inspections, downward negotiations, or even a blocked sale. In short, the savings made at the start cost dearly in the end.
Have your basement inspected before the work
The best insurance is to start on solid foundations. Have your basement evaluated by SRQ before starting — we identify what is feasible and what must be corrected to achieve compliance.
The regulatory requirements for renting a basement in Lévis
To transform a basement into a legal dwelling, two levels of rules must be respected: the municipal zoning of Lévis and the standards of the Québec Construction Code. Both count.
Here are the main points. Important: specific rules vary by sector and can change, so always validate your situation with the City of Lévis before undertaking anything.
Check zoning before any renovation
Zoning is the mandatory starting point. Some residential zones allow a secondary dwelling, others do not. Municipalities use zoning categories — for example codes like H1, H4, etc. — that define authorized uses.
Before planning work, you need to know what your zoning allows. An additional dwelling may be permitted as of right, allowed under certain conditions, or simply prohibited in your sector.
It's a quick check to do with Lévis's urban planning department, and it saves you from investing in an impossible project. You never skip this step.
When a conditional use is required
In some cases, a secondary dwelling is permitted only by conditional use. This means a specific municipal authorization is required, with its own evaluation criteria.
This process involves expected delays and sometimes the submission of a file to the municipality. It's better to know these requirements from the start to plan your timeline realistically.
Minimum safety and habitability standards
Once the zoning is approved, the dwelling must comply with safety and habitability standards. These requirements exist for a reason: the safety of the occupants.
Minimum ceiling height
A habitable space must reach a minimum ceiling height, generally around 2.1 m according to applicable standards. This is often the element that determines whether a basement can become a dwelling or not, especially in older homes.
Compliant egress windows
Each bedroom must have an adequate emergency exit. A compliant egress window — large enough, accessible enough — allows an occupant to get out in case of fire. This is non-negotiable, and often it involves enlarging an opening and installing a window well.
Interconnected smoke detectors
Standards require interconnected smoke detectors (and often carbon monoxide detectors) between dwellings. When one detector sounds, they all sound. This is essential protection in a multi-unit home.
Fire separation
A fire separation between the basement dwelling and the rest of the house is generally required. It slows the spread of a fire and gives occupants time to evacuate. This is technical work that must be done by the rules.
Municipal permits and mandatory inspections
Once the project is designed, the appropriate renovation permits must be obtained from the City of Lévis. Work that affects the structure, plumbing or electrical generally requires a permit.
Inspections are then carried out at different stages to validate compliance. An RBQ contractor coordinates this process for you, from documentation to the final inspection.
Get compliant support from the start
The regulations may seem heavy, but they become simple with the right support. Talk to a Solutions Rénovation Québec specialist — we guide you through zoning, permits and standards, step by step.
The specific challenges of basements in Lévis's climate
Beyond regulations, there is a physical reality: the basement is the place most exposed to moisture problems in a Quebec home. And in a rental dwelling, moisture is not just an discomfort — it's a health risk and a source of complaints.
The local climate, with its freeze-thaw cycles and seasonal humidity, puts foundations to the test. A basement dwelling must be designed for that.
Why Quebec basements are more vulnerable
Freeze-thaw cycles exert constant pressure on foundations. Water infiltrates microcracks, freezes, expands, then thaws — and the cycle starts again. Over time, this opens paths for moisture.
Add to that the water table and runoff, particularly in spring. Without good drainage and good waterproofing, water eventually finds its way inside.
Result: a large majority of basements show signs of moisture at one time or another — according to field observations, this would affect up to about 9 out of 10 basements (reasonable estimate, to be interpreted as an order of magnitude). This is precisely why a basement dwelling requires particular attention in this regard.
Solutions to prevent long-term problems
The good news is that these problems can be prevented with the right techniques. Here are the pillars of a healthy and durable basement.
Moisture control
It all starts with water management: a functional French drain around the foundations, a good exterior drainage slope, and a properly installed vapour barrier. This is the foundation of a basement that stays dry.
Insulation adapted to the Quebec climate
Insulating a basement in Quebec must manage both cold and moisture. A poor assembly traps moisture in the wall and creates mould. We use materials and methods adapted to our climate, not generic solutions.
Heat recovery ventilator (HRV)
A well-sealed dwelling needs fresh air. A heat recovery ventilator (HRV) renews the air while retaining heat — it removes moisture and pollutants without wasting heating energy. In a basement dwelling, it is often a must.
Radon protection
Radon is a natural gas present in certain regions of Quebec, which infiltrates through foundations. In a living space such as a basement dwelling, it is worth checking the levels and, if needed, installing a mitigation system. It's a health matter for your tenants.
How SRQ adapts its renovations to freeze-thaw cycles
Our approach always starts from the local climate. We don't design a basement as if it were in California — we design it for Lévis winters.
Concretely, this means material choices that tolerate moisture, an insulation assembly that lets the structure breathe, and sustained attention to drainage and waterproofing. The goal is a basement that stays healthy year after year.
With more than 10 years of combined experience and over 500 projects completed, we have seen the consequences of shortcuts. That's why we favour durable solutions rather than temporary fixes.
How much does converting a basement into a rental dwelling cost?
It's the question everyone has in mind. The honest answer: it depends on several factors, and be wary of anyone who gives you a price without having seen your basement.
That said, we can give realistic ranges to help you plan. Here is what makes the bill vary.
Factors that influence the budget
The starting condition is the first factor. A basement that is already partially finished costs less to convert than a raw basement, with a dirt floor or with foundations to be corrected.
Plumbing weighs heavily. Adding a bathroom or a kitchenette involves sometimes complex connections, especially if the concrete slab must be broken for drainage.
Insulation and humidity control are other important items, particularly if waterproofing or drainage work is necessary. Finally, the level of finish you are aiming for — basic or high-end — significantly varies the total.
Realistic budget ranges in Quebec
The figures that follow are orders of magnitude (reasonable estimates that vary depending on the project). A precise quote requires an on-site evaluation.
Partially finished basement
For a basement already partly finished that is converted into a compliant dwelling, generally expect on the order of 30,000 $ to 50,000 $, depending on the scope of the corrections and the level of finishing.
Unfinished basement
For an unfinished basement to be fully converted — insulation, plumbing, electrical, finishing, compliance — the range climbs rather toward 60,000 $ to 100,000 $ and up, depending on the complexity.
Why compliant renovations cost less in the long term
A compliant renovation sometimes costs a little more upfront, but it costs much less over time. No rework, no fines, no insurance problems, no roadblocks at resale.
It's a return-on-investment calculation: a compliant dwelling generates stable income, adds lasting value to the property and spares you unpleasant surprises. Compliance is money saved disguised as an expense.
Receive a detailed estimate with no obligation
Rather than guessing, get a true picture of the costs for your project. Request your free quote from Solutions Rénovation Québec — detailed, transparent, with no hidden fees.
The recommended process for creating a compliant rental dwelling
A well-managed conversion project follows a logical sequence. Skipping steps means exposing yourself to additional charges and permit refusals. Here's how we proceed at SRQ.
Each step has its role, and an RBQ contractor ensures continuity from start to finish.
Step 1 – Zoning verification
First of all, we confirm that your zoning allows a secondary dwelling. This verification with the City of Lévis determines whether the project is viable. There's no point going further until this point is settled.
Step 2 – Technical analysis of the basement
We then assess the actual condition of the basement: ceiling height, foundations, humidity, drainage, possibilities for emergency exits. This analysis reveals what is feasible and what must be corrected.
Step 3 – Plans and permits
We prepare Code-compliant plans and obtain the necessary municipal permits. This step formalizes the project and protects everyone. It's also where the timeline becomes clear.
Step 4 – Code-compliant work
The work is carried out in compliance with the Building Code: insulation, plumbing, electrical, egress windows, fire separation, interconnected detectors. Clean, safe and organized worksite.
Step 5 – Inspection and final validation
Finally, inspections confirm the compliance of the dwelling. Once validated, you can rent it legally, insure it properly and declare it without fear.
The role of an RBQ contractor at each step
At each step, the RBQ contractor ensures three things: compliance with current standards, coordination of the various trades, and complete documentation of the project. This documentation becomes valuable at resale and with your insurer. It's the difference between an improvised project and a professionally managed one.
Why choose Solutions Rénovation Québec for your project?
Converting a basement into a legal dwelling is a high-stakes project: regulatory, financial and safety-related. The choice of contractor makes all the difference in the result.
Here's what we bring to a basement conversion project in Lévis and the surrounding area.
Residential renovation expertise adapted to Quebec
We've been renovating Quebec homes for years, and basement finishing is part of our daily work. Bungalows, single-family homes, properties 25 years and older — we know their particularities and their pitfalls.
This experience translates into concrete decisions: the right materials for our climate, the right methods for managing humidity, and execution that meets standards the first time.
An approach focused on compliance and peace of mind
Our priority is that your dwelling be compliant and safe. Not just beautiful — safe and legal. We handle zoning, permits and inspections so you don't have to chase after the paperwork.
The result is peace of mind: a dwelling you can rent, insure and resell without worry. That's the real return on investment.
The trust signals that matter
When you entrust a project of this scale, here's what should weigh — and what we bring to the table:
- RBQ license 5811-7821-01 — a licensed and compliant contractor, led by Marco Savoie.
- 5-year warranty on labor — we stand behind our work over time.
- More than 500 projects completed — concrete experience, not promises.
- Free quote with no obligation — you decide freely, with a clear picture.
- Clean and safe worksites — we work in your home as if it were our own.
- Total transparency, zero hidden fees — the agreed price is the price paid.
These commitments reduce the risk for you. It's exactly what we would look for ourselves before launching a project of this scale.
Talk to an SRQ specialist today
Vous avez un projet de logement au sous-sol en tête? Contact Solutions Rénovation Québec today pour en discuter avec un spécialiste qui connaît la réalité de Lévis.
FAQ – Location légale d’un sous-sol à Lévis
Peut-on louer n’importe quel sous-sol rénové?
Non. Un sous-sol fini n’est pas automatiquement un logement légal. Il faut respecter le zonage, obtenir les permis et répondre aux normes de sécurité et d’habitabilité. La finition esthétique ne suffit pas.
Quel permis est requis pour créer un logement au sous-sol?
Vous avez généralement besoin d’un permis municipal pour créer un logement additionnel, et souvent d’une vérification ou autorisation de zonage. Les travaux de structure, de plomberie et d’électricité exigent aussi leurs permis. Validez votre cas auprès de la Ville de Lévis.
Quelle hauteur minimale est exigée?
Un espace habitable doit atteindre une hauteur de plafond minimale, généralement autour de 2,1 m selon les normes applicables. C’est souvent le facteur déterminant pour les sous-sols de maisons plus âgées, alors c’est une des premières choses à vérifier.
Une entrée indépendante est-elle obligatoire?
Ça dépend des exigences municipales et de sécurité applicables à votre situation. Dans bien des cas, une issue de secours conforme est requise pour chaque chambre. La meilleure façon de savoir, c’est de faire évaluer votre configuration et de valider avec la municipalité.
Quels sont les risques d’une location non conforme?
Les principaux risques sont le refus de couverture par votre assureur en cas de sinistre, des amendes municipales, une responsabilité civile accrue si un occupant se blesse, et des complications majeures à la revente. L’économie de départ peut coûter très cher.
Combien coûte un projet complet de transformation?
Comptez de l’ordre de 30 000 $ à 50 000 $ pour un sous-sol partiellement aménagé, et de 60 000 $ à 100 000 $ et plus pour un sous-sol brut (reasonable estimates that vary depending on the project). A precise quote requires an on-site evaluation.
Comment prévenir la moisissure dans un logement au sous-sol?
En combinant un bon drainage, une isolation adaptée au climat québécois, un pare-vapeur bien installé et une ventilation mécanique comme un VRC. La moisissure vient presque toujours d’un problème d’humidité non maîtrisé, alors c’est là qu’on agit.
Les règles sont-elles différentes pour un logement intergénérationnel?
Souvent, oui. Un logement intergénérationnel (pour un proche) peut être soumis à des règles de zonage différentes d’un logement locatif classique, avec ses propres conditions. Vérifiez votre situation précise auprès de la Ville de Lévis.
Why choose an RBQ contractor?
Parce qu’une licence RBQ garantit la compétence, le respect du Code de construction et une responsabilité claire face à votre projet. Pour un logement habité par un locataire, c’est votre meilleure protection contre le travail non conforme et les vices cachés.
Combien de temps faut-il prévoir avant de louer?
Ça varie selon l’ampleur des travaux et les délais de permis. Entre la vérification de zonage, la conception, l’obtention des permis, les travaux et l’inspection finale, il faut prévoir plusieurs mois. Mieux vaut planifier tôt et ne pas brûler d’étapes.
Conclusion – Un logement locatif rentable commence par une rénovation conforme
Un sous-sol bien converti, c’est un vrai potentiel de revenu et une plus-value durable pour votre propriété. Dans le contexte actuel, l’idée fait du sens pour bien des propriétaires de Lévis.
Mais tout repose sur la conformité. Le zonage, les permis et le respect du Code de construction ne sont pas des détails — ils protègent à la fois le propriétaire et le locataire, et ils déterminent si votre logement est un actif ou un problème. Et dans notre climat, la conception doit tenir compte de l’humidité et des cycles de gel-dégel, sinon les ennuis ressortent tôt ou tard.
La bonne nouvelle, c’est qu’avec le bon accompagnement, tout ça devient gérable. Un projet bien planifié, exécuté par un entrepreneur RBQ, se transforme en revenu stable plutôt qu’en source de stress.
Demandez votre évaluation gratuite de sous-sol à Lévis
Prêt à savoir ce que votre sous-sol peut devenir? Request your free assessment from Solutions Rénovation Québec or call us at 418-476-1747. On se déplace chez vous, on évalue la faisabilité honnêtement, et on vous dit ce qui est réaliste — sans engagement.